Purva District Brochure PDF Download
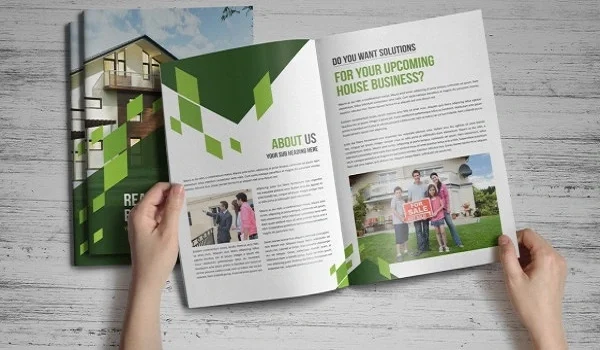
You can download the Purva District brochure PDF by filling in a short form on the project website. Once you verify your phone number, the PDF reaches you on email or WhatsApp. It covers the master plan, 2, 3 and 4 BHK floor plans, amenities and the location map.
A brochure is the first document most buyers study, yet few know what to look for inside it. This guide shows you what the brochure contains and how to get it quickly. It also lists the details you should cross-check before you rely on it.
How to Download the Purva District Brochure
The process takes less than two minutes, and you pay nothing to receive the PDF. Follow these steps on the project page.
- Open the Purva District project page on your phone or laptop.
- Click the Download Brochure button near the top of the page.
- Enter your name, phone number and email address in the form that opens.
- Verify your phone number with the one-time password, if the form asks for it.
- Check your email or WhatsApp for the brochure PDF and the matching price sheet.
If the file does not arrive within a few minutes, check your spam folder first. You can also ask the sales team to resend it, or pick up a printed copy on site.
What the Purva District Brochure Contains
The brochure gives you a full picture of the project in one file. Here is what each section covers and why it matters when you plan a purchase.
| Brochure Section | What You Learn From It |
|---|---|
| Project overview | Land size, tower count, total homes and the developer's vision |
| Master plan | How the 4 towers, clubhouse, open spaces and roads sit on the 9.73 acres |
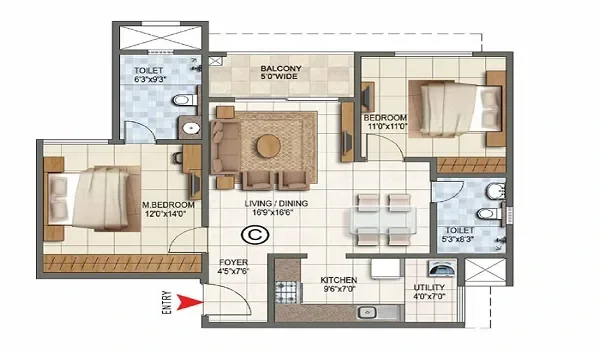
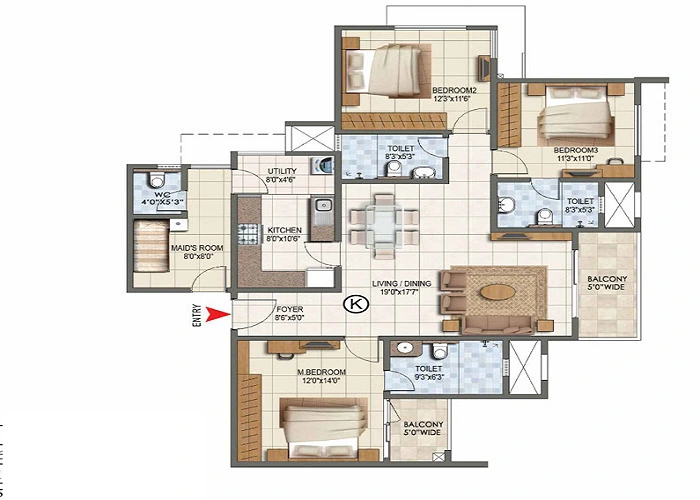
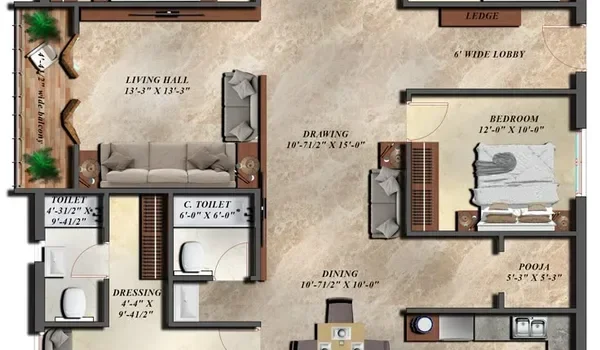
| Floor plans | Room layouts and areas for 2, 3 and 4 BHK homes |
| Amenities | The 35,000 sq ft clubhouse and the 40+ planned facilities |
| Specifications | Flooring, fittings, doors, windows, kitchen and bathroom finishes |
| Location map | Distances to the airport, NH-44, schools, hospitals and work hubs |
| Developer profile | Puravankara's history, delivered projects and quality standards |
Give the specifications page more of your time than the photos. Renders show a finished lifestyle, but the specification list shows what the developer has actually promised.
Key Project Details You Will Find Inside
The brochure repeats the core facts you need for a first shortlist. These numbers come from the current project details and help you compare options quickly.
- 9.73 acres of land, with about 75% kept as open space
- 4 towers of basement plus ground plus 28 floors, with 8 homes on each floor
- More than 800 homes in total, with about 800 covered parking bays
- 2 BHK homes from 1,150 to 1,300 sq ft, starting at ₹1.05 crore
- 3 BHK homes from 1,500 to 1,950 sq ft, starting at ₹1.55 crore
- 4 BHK homes from 2,150 to 2,400 sq ft, starting at ₹1.95 crore
- Completion planned for November 2030, with possession from December 2030
How to Read the Floor Plans in the Brochure
Most brochure floor plans show super built-up area, which includes your share of lobbies, lifts and the clubhouse. The carpet area, which is the space inside your walls, is always smaller.
Under RERA, a developer must sell homes on carpet area. So when you compare two layouts, ask for the carpet area of each one. The gap between the two figures is called loading. A lower loading means more usable space for your money.
When you study a floor plan, check these points as well.
- The direction the main door and balconies face
- Whether the kitchen has a separate utility area
- The size of the second and third bedrooms, not just the master bedroom
- Whether toilets sit on an outer wall with natural ventilation
Brochure, Price Sheet and RERA Filing Compared
Many buyers treat the brochure as the final word. In practice, three documents play three different roles, and you need all of them before you pay.
| Document | Purpose | Legally Binding? |
|---|---|---|
| Brochure PDF | Explains the project, layouts and lifestyle | No |
| Price sheet | Lists base price, floor rise, parking and other charges | Only once it reflects in your agreement |
| RERA filing | Records approved plans, carpet areas and completion date | Yes |
Purva District is at the pre-launch stage, and RERA approval is expected by December 2026. Once it is registered, compare the brochure's floor plans with the plans on the Karnataka RERA portal. Our Purva District RERA approval guide shows you how.
Why the Brochure Matters for Your Buying Decision
A brochure helps you shortlist the right layout before the EOI window opens in November 2026. Pre-launch homes move fast in the first tranche. So if you know your preferred tower, floor and size early, you gain an edge.
It also helps you plan your finances. Once you match a floor plan with the price sheet, you can work out your 10% agreement payment. If you are weighing the numbers, our Purva District investment guide breaks down the entry rate.
Things to Check Before You Trust a Brochure
Older or edited versions of brochures sometimes circulate on third-party sites. To make sure you read the right file, run a few simple checks.
- Download it only from the project website or the developer's sales team.
- Check the date or version number printed on the PDF.
- Match the land size, tower count and unit sizes with the RERA filing once it is live.
- Read the disclaimer at the end, which states that images are artist impressions.
FAQs
Visit the Purva District project page and click Download Brochure. Fill in your name, phone number and email, then verify your number. The PDF reaches you on email or WhatsApp within a few minutes, at no cost.
Yes, the brochure is free of cost. You share your contact details so the sales team can send the PDF. They can also follow up with the price sheet and site visit slots if you want them.
Yes, the brochure includes floor plans for the 2 BHK, 3 BHK and 4 BHK homes. Each plan shows the room layout and the super built-up area. Ask the sales team for the carpet area of each layout as well.
The brochure focuses on the project, layouts and amenities. Prices sit in a separate price sheet, which lists the base rate, floor rise, parking and other charges. You can request both through the same enquiry form.
No, a brochure is a marketing document and is not legally binding. The final details come from the RERA filing and your sale agreement. Always check carpet areas, specifications and completion dates in those documents before you pay.
Yes, you can ask for a printed copy when you visit the site or the sales office. It carries the same content as the PDF. The sales team can also walk you through the floor plans in person.