Purva District 2 BHK Floor Plan
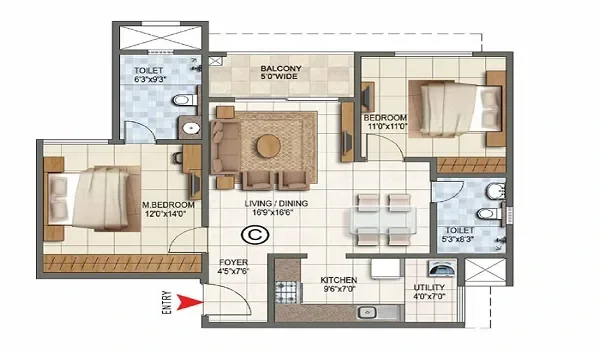
The Purva District 2 BHK floor plan covers 1,150 to 1,300 sq ft, priced from ₹1.05 crore. Puravankara plans about 250 of these homes across four towers in Devanahalli, North Bangalore. That works out to roughly ₹9,130 per sq ft at the starting price. You can ask for the detailed plan with room sizes through the project brochure.
This page explains what the 2 BHK gives you and how much of its space you can use. It also covers the checks to make on the plan, the likely EMI and who it suits. Since the project is in pre-launch, confirm the final drawings once Puravankara files them with RERA.
Purva District 2 BHK at a Glance
| Detail | 2 BHK at Purva District |
|---|---|
| Super built-up area | 1,150 to 1,300 sq ft |
| Starting price | ₹1.05 crore |
| Rate at starting price | About ₹9,130 per sq ft |
| Homes planned | About 250 of 800+ |
| Towers | 4 towers of B+G+28 floors, 8 homes per floor |
| Possession | From December 2030 |
How Much of the 2 BHK Can You Actually Use?
Puravankara lists super built-up areas, which include your share of lobbies, lifts, walls and common spaces. Your usable carpet area will be smaller than the headline figure. In Bangalore high-rises, this loading often runs between 25 and 35 per cent.
At that range, a 1,150 sq ft home gives you roughly 750 to 860 sq ft to use. A 1,300 sq ft home would give you roughly 845 to 975 sq ft. These are our estimates only, so ask the team for the exact carpet area of each plan. RERA requires builders to state carpet area, so the final figure will appear in the project filing.
What Should a 2 BHK of This Size Include?
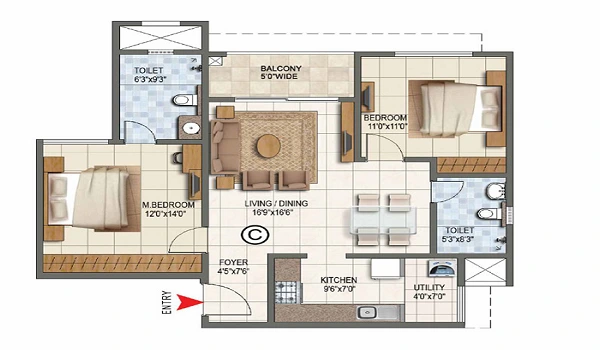
Puravankara will share the room-by-room layout with the brochure, and the public site lists only size and price. Still, a 2 BHK in this range in Bangalore usually includes the following spaces.
- A living and dining area that opens onto a balcony.
- A kitchen with a separate utility area for washing and storage.
- A master bedroom with an attached bathroom and space for a wardrobe.
- A second bedroom, plus a common bathroom that guests can use.
- One or two balconies, based on the plan and the corner position.
The 150 sq ft gap between the smallest and largest 2 BHK plans can make a real difference. It may mean a bigger living room, a second balcony or a small study nook. So compare the two ends of the range before you choose.
What Should You Check on the 2 BHK Plan?
A floor plan rewards careful reading, and a few minutes now can save years of regret.
- Check that the master bedroom fits a queen bed, a wardrobe and side tables with room to walk.
- See whether the second bedroom can work as a home office with a desk by the window.
- Look at the kitchen counter length and space for a fridge, water purifier and microwave.
- Check that the dining area does not sit in the path between the entrance and the bedrooms.
- Note which way the main door, balcony and bedrooms face, if Vaastu matters to your family.
- Ask whether the utility area has a drain point and room to dry clothes.
Who Should Buy the Purva District 2 BHK?
The 2 BHK suits young couples, small families and first-time buyers who want a home near the airport. It also suits professionals who work at Kempegowda International Airport, about 8 to 10 km away. The KIADB Aerospace Park sits about 6 km from the project as well.
Investors may find the 2 BHK the easiest home to rent out once possession starts in December 2030. Airport and aerospace staff often look for compact, well-run homes close to work. A 2 BHK also needs a lower down payment, which keeps more of your money free.
If you plan to grow your family within a few years, though, weigh the 3 BHK as well. The 3 BHK starts at ₹1.55 crore, about ₹50 lakh more than the 2 BHK.
What Will the 2 BHK Cost You in Total?
The ₹1.05 crore starting price covers the base home, and a few other costs add to it. Under-construction homes attract GST of 5 per cent, and Karnataka charges about 5 per cent stamp duty. Registration adds about 1 per cent, and you may also pay for parking, club membership and floor rise.
On an ₹84 lakh loan at 8.5 per cent for 20 years, your EMI comes to about ₹72,900. That leaves a down payment of about ₹21 lakh, plus the taxes and charges above. The construction-linked plan means your loan EMI will start small and grow as the towers rise.
How Do You Get the Full 2 BHK Floor Plan?
You can request the brochure and price sheet through the Purva District website. Expressions of interest open in November 2026 with a ₹5 lakh booking amount, ahead of the December launch. Ask for the plan with room sizes, carpet area and facing of each unit before you pay.
FAQs
The Purva District 2 BHK ranges from 1,150 to 1,300 sq ft of super built-up area. The usable carpet area will be smaller, so ask for the exact figure for each plan.
The 2 BHK at Purva District starts at ₹1.05 crore. The final price depends on the size, floor, facing and any parking or club charges.
Purva District plans about 250 two-bedroom homes across its four towers. That is nearly a third of the 800+ homes in the project.
Puravankara has not yet published carpet areas for its 2 BHK plans. At a 25 to 35 per cent loading, the 2 BHK offers about 750 to 975 sq ft. The RERA filing will confirm the exact figure.
The 2 BHK suits investors because it needs a lower outlay and draws steady tenant interest. Airport and aerospace staff often rent compact homes near work. Possession starts from December 2030, which gives the airport belt time to grow.
You can request the brochure and floor plans through the Purva District website. Ask for room sizes, carpet area and facing before you pay the ₹5 lakh EOI amount.