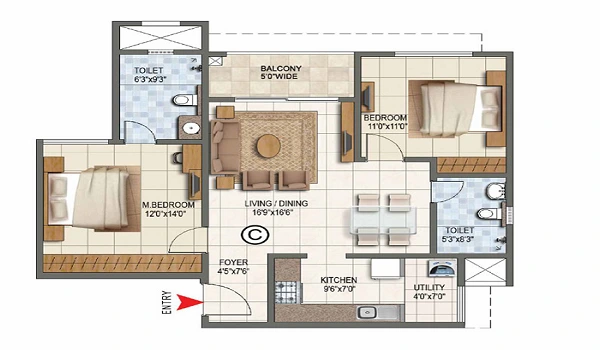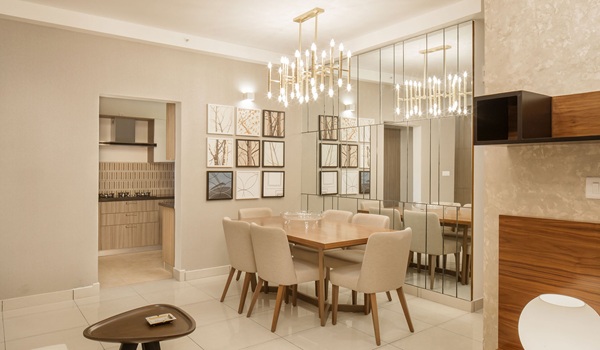
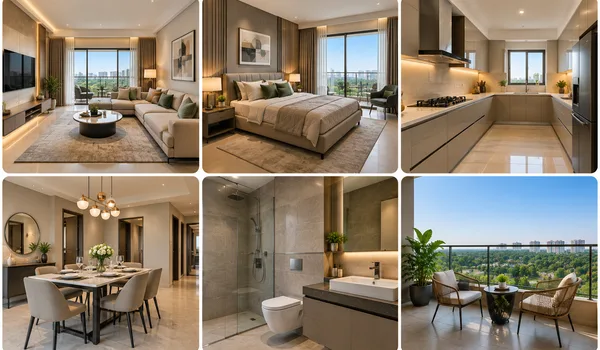
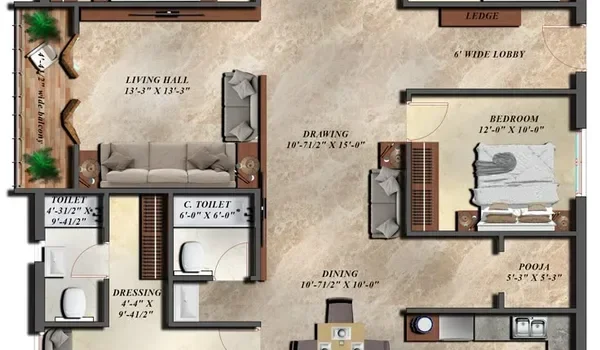
Purva District 4 BHK Floor Plan
The Purva District 4 BHK floor plan covers 2,150 to 2,400 sq ft, priced from ₹1.95 crore. Puravankara plans only about 120 of these homes, the rarest type in the project. At the starting price, it works out to roughly ₹9,070 per sq ft. You can ask for the detailed plan with room sizes through the project brochure.
This page explains what the 4 BHK gives your family and how much space you can use. It also compares its value with the 3 BHK and covers plan checks and the likely EMI. Since the project is in pre-launch, confirm the final drawings once Puravankara files them with RERA.
Purva District 4 BHK at a Glance
| Detail | 4 BHK at Purva District |
|---|---|
| Super built-up area | 2,150 to 2,400 sq ft |
| Starting price | ₹1.95 crore |
| Rate at starting price | About ₹9,070 per sq ft |
| Homes planned | About 120 of 800+ |
| Towers | 4 towers of B+G+28 floors, 8 homes per floor |
| Possession | From December 2030 |
Why Does the 4 BHK Offer Strong Value?
At starting prices, the 4 BHK costs less per sq ft than the 3 BHK at Purva District. The 4 BHK works out to about ₹9,070 per sq ft, while the 3 BHK sits near ₹10,330. So for about ₹40 lakh more than a base 3 BHK, you get around 650 sq ft extra.
That gap makes the 4 BHK worth a close look if your budget can stretch. Still, compare the final quoted prices, since floor rise and facing charges can narrow the difference. We worked out these rates by dividing each starting price by the smallest size in its range.
How Much of the 4 BHK Can You Actually Use?
The sizes Puravankara lists are super built-up areas, which include your share of common spaces. In Bangalore high-rises, this loading often runs between 25 and 35 per cent of the total.
On that basis, a 2,150 sq ft home gives you roughly 1,400 to 1,610 sq ft to use. A 2,400 sq ft home would give you roughly 1,560 to 1,800 sq ft. These are our estimates, so ask the team for the exact figure. The RERA filing will list the carpet area once Puravankara registers the project.
What Should a 4 BHK of This Size Include?
The detailed layout will come with the brochure, and the public site lists only size and price. A 4 BHK in this range in Bangalore usually includes these spaces.
- A large living room and a separate or semi-open dining area.
- A kitchen with a utility area, and sometimes a separate store.
- Four bedrooms, with the master bedroom often getting a dressing area.
- Three or four bathrooms, with most bedrooms getting their own.
- Several balconies, and in some plans a servant room or a study.
What Should You Check on the 4 BHK Plan?
A large home works only when its rooms connect well, so read the plan with care.
- See whether the bedrooms sit away from the living area for privacy.
- Check whether one bedroom suits elderly parents, near the entrance and the common bathroom.
- Look for a separate entry or passage for staff, if the plan includes a servant room.
- Check the balcony sizes, as large balconies add value in a low-density project.
- Ask about the facing of the main door, kitchen and master bedroom, if Vaastu matters.
- Note the window positions for light and cross breeze in every room.
Who Should Buy the Purva District 4 BHK?
The 4 BHK suits large and joint families, and buyers moving up from a smaller home. It also suits families who need a home office, guest room and space for parents together. Senior professionals at the airport and the Aerospace Park may value the short commute.
With only about 120 units, the best floors and views may go first once bookings open. If you want a specific tower or a high floor, plan to submit your expression of interest early. Bookings open in November 2026 with a ₹5 lakh amount.
How Does the 4 BHK Fit Into the Master Plan?
Purva District spreads four towers across a 9.73-acre site and keeps about 75 per cent of it open. Each tower rises to 28 floors, with eight homes on every floor. With so much open land, many 4 BHK homes may look out over gardens rather than another tower.
A 35,000 sq ft clubhouse anchors more than 40 planned amenities across wellness, sport and family zones. For a large family, that means children, parents and working adults can each find space within the community. Ask the sales team which towers and floors hold the 4 BHK homes.
What Will the 4 BHK Cost You in Total?
The ₹1.95 crore starting price covers the base home, and other costs add to it. GST on under-construction homes is 5 per cent, and Karnataka charges about 5 per cent stamp duty. Registration adds about 1 per cent, and parking, club membership and floor rise may cost extra.
On a ₹1.56 crore loan at 8.5 per cent for 20 years, your EMI is about ₹1,35,400. That leaves a down payment of about ₹39 lakh, plus the taxes and charges. The construction-linked plan means your EMI builds up as the towers rise.
FAQs
The Purva District 4 BHK ranges from 2,150 to 2,400 sq ft of super built-up area. Ask for the carpet area of each plan, as it will be smaller.
The 4 BHK at Purva District starts at ₹1.95 crore. The project's top price of about ₹2.76 crore likely covers the largest 4 BHK plans.
Purva District plans only about 120 four-bedroom homes across its four towers. That is about one in seven homes in the project.
Puravankara has not yet published carpet areas for its 4 BHK plans. At a 25 to 35 per cent loading, the 4 BHK offers about 1,400 to 1,800 sq ft. The RERA filing will confirm the exact carpet area for each plan.
At starting prices, yes, as the 4 BHK costs about ₹9,070 per sq ft against ₹10,330. Compare final quotes, since extra charges can change this.
You can request the brochure and floor plans through the Purva District website. Ask for room sizes, carpet area and facing before you pay the EOI amount.