

Swimming Pool
A resort-style lap pool at the clubhouse with a dedicated deck for lounging.
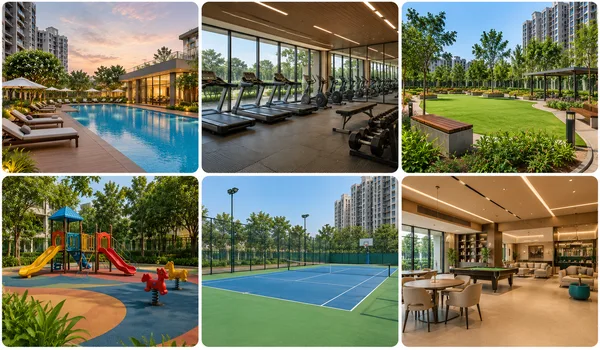
The Purva District amenities offer over 40 modern sports, health, and lifestyle features anchored by a grand 35,000 sq ft clubhouse. Nearly 75% of the 9.73-acre property is reserved for open green spaces. This project highlights the clubhouse, fitness zones, family areas, green parks, eco-friendly systems, and 24/7 security features.
Spaces designed to help residents slow down and recharge, indoors and out.
A resort-style lap pool at the clubhouse with a dedicated deck for lounging.
A shallow, temperature-safe pool just for little swimmers.

A 50,000 sq ft clubhouse anchoring pool-side leisure and the community's social life.

An open-air deck for morning yoga and breathing sessions.
A quiet, shaded corner for mindfulness and stillness.
A dedicated space at the clubhouse for massage and relaxation therapies.

A tiered open-air venue for performances and community events.

A shaded, accessible seating court for elders to gather.
District by Purva offers amenities grouped into wellness, sport, family and green zones across the clubhouse and the surrounding landscape. The highlights are below.
Every zone is planned to serve a different part of daily life, from an early workout to a weekend by the pool, so residents rarely need to step outside the gates. The sections below walk through the clubhouse, sport, family, green, sustainability and security features in turn.
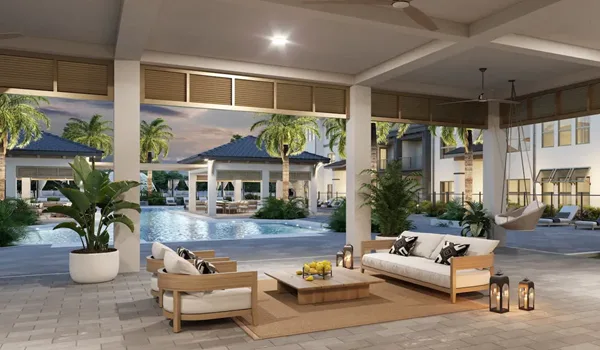
The clubhouse at Purva District spans 35,000 sq ft and brings the indoor amenities together under one roof. Its main features are below.
The clubhouse is planned as the social heart of the community, where residents move between fitness, leisure and work through the day. The gym and pool anchor the wellness side, while the games room, multipurpose hall and mini theatre host gatherings, celebrations and quiet evenings alike. A co-working lounge gives residents a place to work close to home, and the spa with sauna and steam rooms rounds out the offer, so much of daily life can stay within the gates.
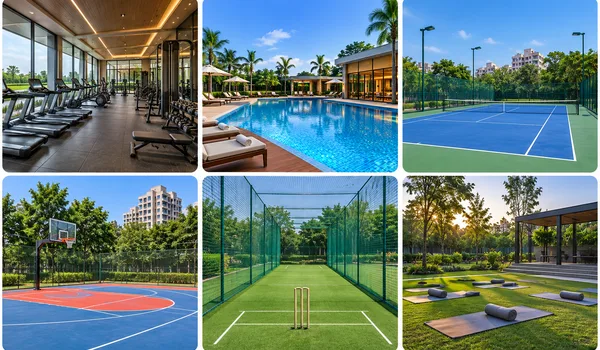
Purva District sports and fitness facilities are thoughtfully organised across separate indoor and outdoor activity areas. Each space is fully equipped to support active daily living and health routines for all age groups.
The sports zones are laid out so active residents have options through the week, from an early jog on the tree-lined track to a weekend game on the courts. Tennis, badminton and basketball courts are grouped with a cricket practice net and a futsal court, giving families and younger residents room to play, while the skating rink and outdoor gym add variety. Jogging and cycling tracks run through the greenery, so a workout doubles as time outdoors.
The project thoughtfully designs dedicated spaces for every age group, from young children to senior citizens. Each area is crafted to offer comfort, safety, and enjoyable daily activities for the entire family.
Shared spaces are planned so every generation has somewhere to call its own. Younger children have a dedicated play area and toddler zone within sight of the seating courts, while the senior citizens' plaza gives older residents a calm corner to gather. The amphitheatre and event lawn turn festivals and community evenings into shared occasions, and the pet park and creche round out the day-to-day needs of growing families.
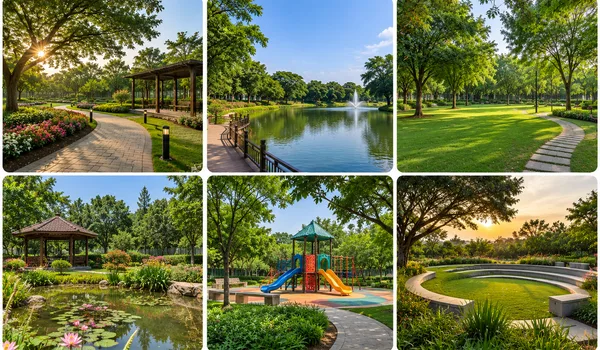
The open spaces at this Purva project make up about 75% of its 9.73 acres, so greenery runs through the community.
With about 75% of the site left open, greenery is the backdrop to daily life rather than a feature tucked into a corner. A central park and landscaped green spine link the towers, edged by tree-lined walking and jogging paths that make it easy to stay outdoors. A reflexology pathway and shaded seating give quieter spots to pause, and water features carry through the arrival and pool zones.
The project builds green systems into the community rather than treating them as an add-on.
These systems are planned to lower the running costs of the community while easing its footprint. Treated water from the sewage plant is reused for landscaping and flushing, rainwater harvesting recharges the ground, and an organic waste converter handles wet waste on site. Solar-assisted lighting trims common-area power, and EV charging points prepare the parking for the shift to electric vehicles.
This Purva project in Devanahalli is planned as a secure, gated community with layered safety systems.
Security is layered from the boundary inward, so residents can move through the community with ease. Gated entry with boom barriers and CCTV covers the perimeter and common areas, backed by power backup that keeps lifts, lighting and essential services running during outages. High-speed passenger and service lifts serve every tower, and fire detection, sprinkler and hydrant systems are provided to code across the blocks.
The amenities at Purva District earn an impressive 4.6 out of 5 rating from top real estate experts. This high score reflects the prime airport corridor location, spacious design with 75% open land, and a huge clubhouse with sports facilities. Overall, the range and quality of these features make it one of the best new housing options in Devanahalli.
Purva District offers more than 40 amenities across a 35,000 sq ft clubhouse and the surrounding landscape, covering wellness, sport, family and green zones.
The clubhouse spans 35,000 sq ft and holds the gym, pool, indoor games, co-working lounge, mini theatre and spa.
Yes. Tennis, badminton, a basketball half-court, a cricket net, a futsal court, a skating rink and an outdoor gym are planned, along with jogging and cycling tracks.
Yes. It includes a sewage treatment plant with water reuse, rainwater harvesting, an organic waste converter, solar-assisted common lighting and EV charging.
Purva District is a pre-launch project, so the amenities are planned and will be delivered with the community; the final list is confirmed at launch.
Browse renders and photographs of the clubhouse, pool deck and gardens, or get in touch to plan a site visit.