
Project Type
Pre-launch apartment community
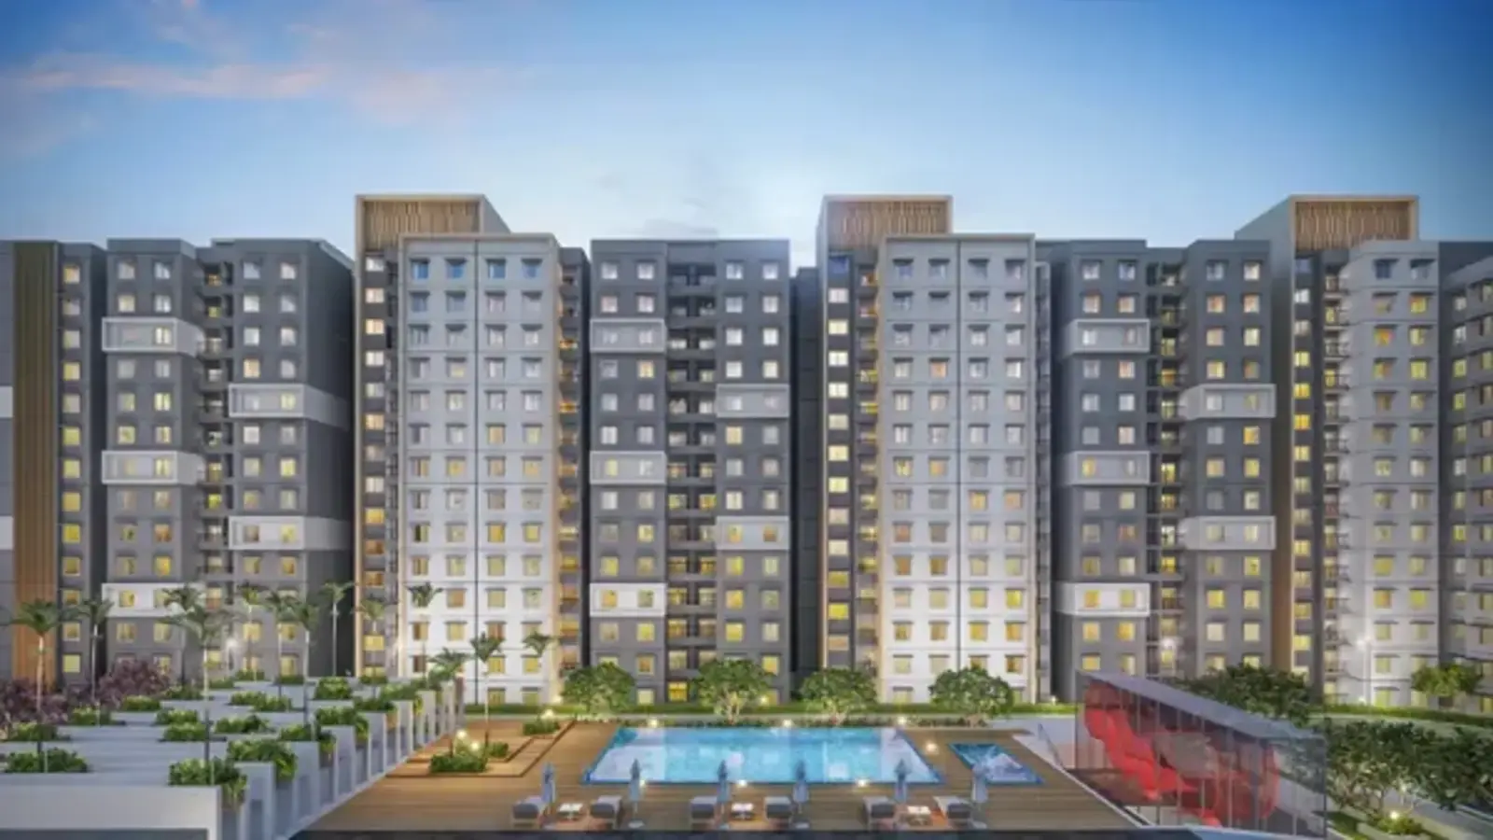
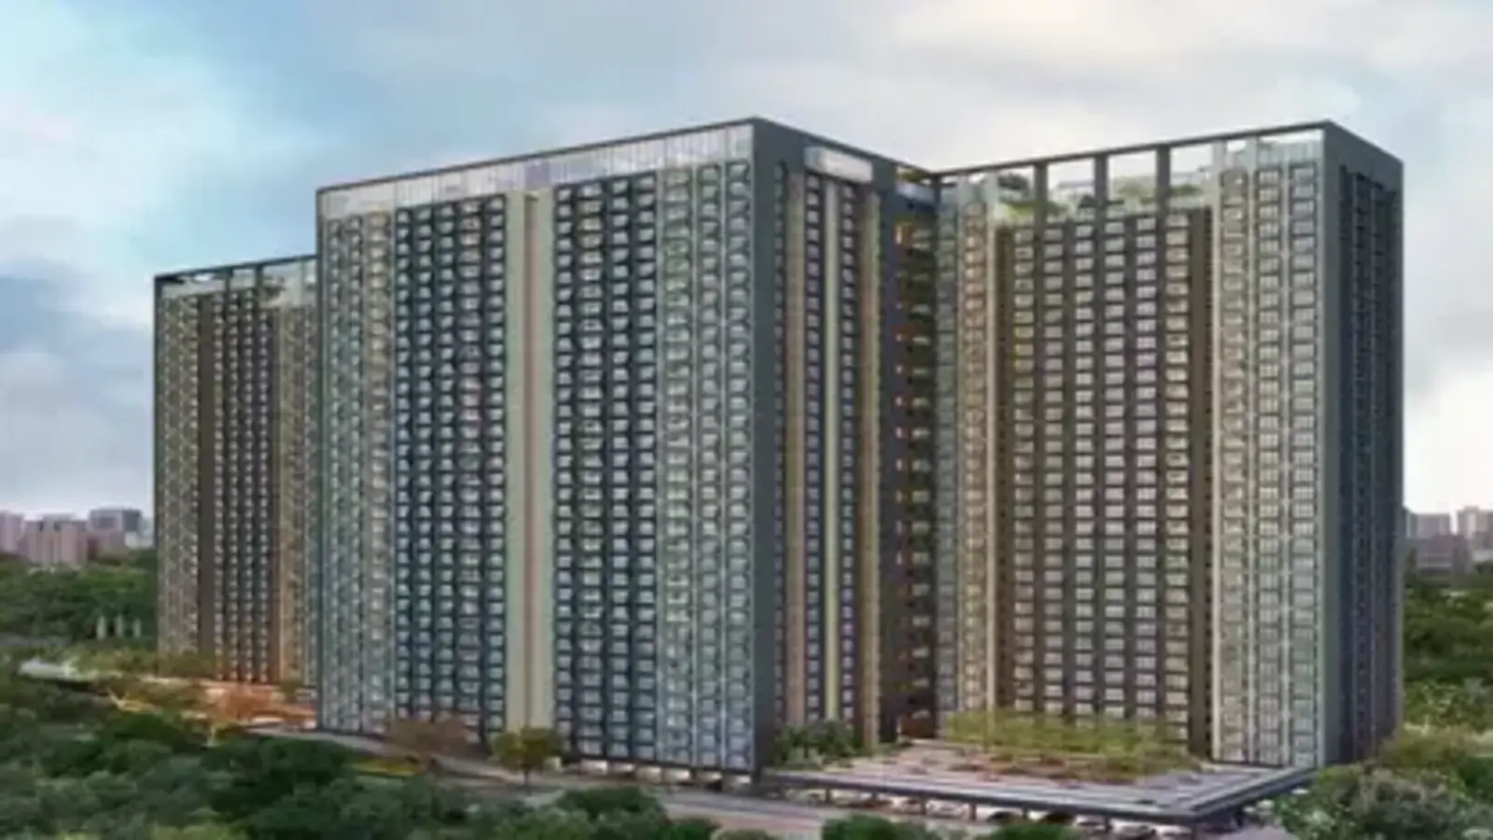
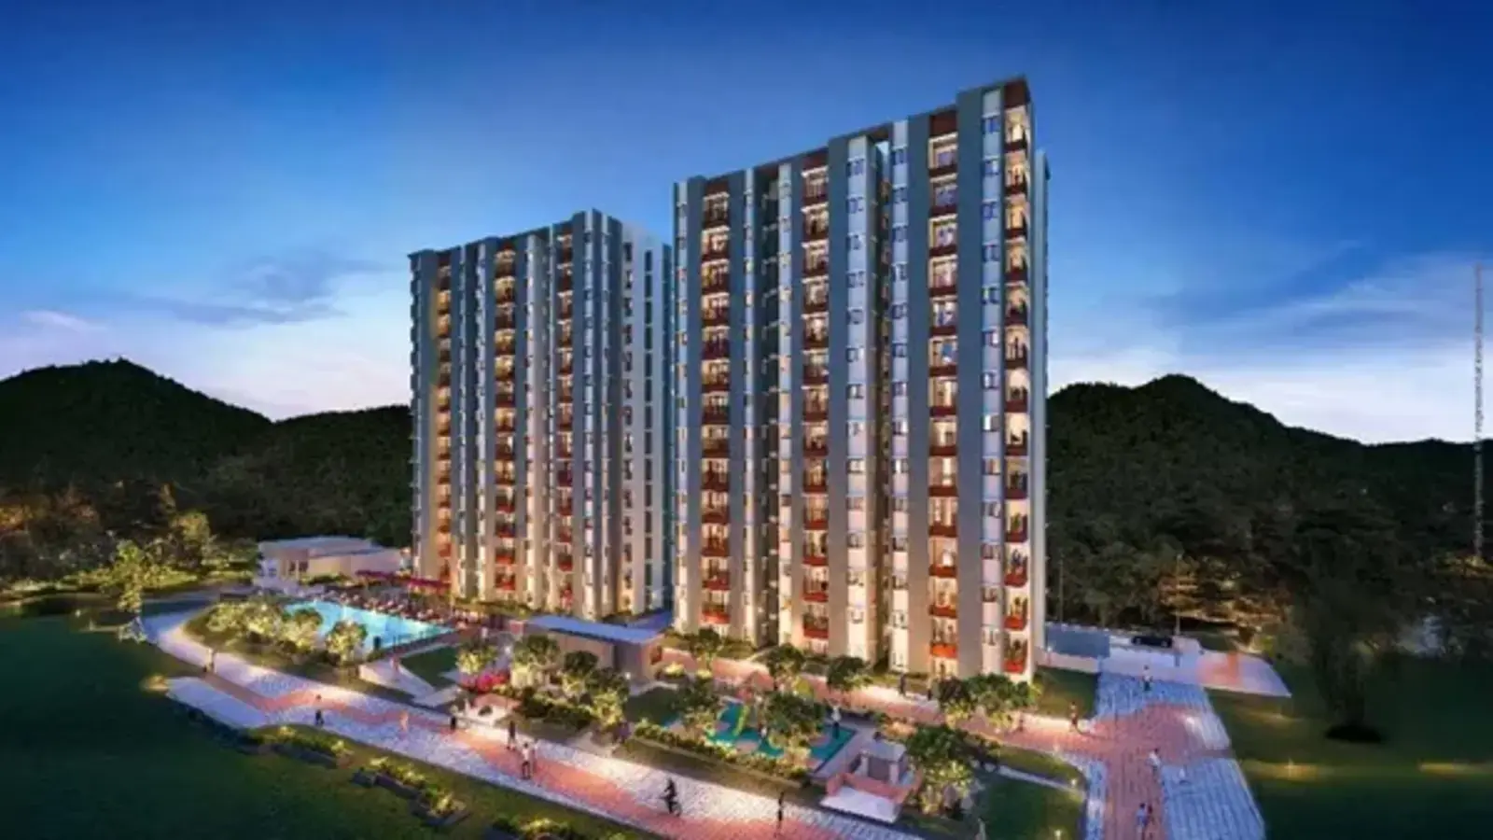
Purva District is a pre-launch Puravankara project off NH-44 (Bellary Road) in Devanahalli, North Bengaluru. The project spans 9.73 acres with 75% open space. It offers luxury flats in 2 BHK, 3 BHK, & 4 BHK layouts. It includes 4 modern towers with more than 800 homes.
This Puravankara pre-launch project in Devanahalli, Purva District, offers modern 2, 3, and 4 BHK layouts ranging from 1,150 sq ft to 2,400 sq ft, with prices starting at Rs 1.05 Crore up to Rs 2.76 Crore. Conveniently located, it keeps Kempegowda International Airport within a quick 10-minute drive.
Purva District at a glance covers the project status, key facts, connectivity, home options and pricing, set out in the sections below.
Purva District is currently in its pre-launch phase. The key milestones are set out below.
The main facts about Purva District are summarised in the table below.
| Fact Category | Details |
|---|---|
| Project Type | Pre-launch apartment community |
| Developer | Puravankara Limited |
| Total Land Area | 9.73 acres |
| Towers | 4 towers, B+G+28 floors |
| Units per Floor | 8 homes per floor |
| Total Units | More than 800 homes |
| Unit Variants | 2, 3 and 4 BHK |
| Unit Size Range | 1,150 to 2,400 sq ft |
| Starting Price | Rs 1.05 Crore |
| Open Space | About 75% |
| Clubhouse | 35,000 sq ft |
| Airport | About 8 to 10 km, roughly 10 minutes by road |
| RERA Status | To be applied, approval expected December 2026 |
| Possession | December 2030 |
Purva District connectivity is built around the airport corridor. The project has direct access to NH-44 (Bellary Road), a six-lane national highway, and lies close to the Satellite Town Ring Road that links Doddaballapur and Hoskote. The distances below give a sense of how well-placed the address is.
Taken together, the highway, the ring road and the coming metro give residents more than one way into the city, which keeps the commute flexible rather than tied to a single route.
Purva District highlights the balance of a green, low-density plan and a fast-growing airport address. The points below explain what makes it stand out.
Purva District apartment plans cover 2, 3 and 4 BHK homes across 4 towers, with about 800 units in total. The configuration, unit count, size and starting price for each type are listed below.
| Configuration | Units | Super Built-Up Area | Starting Price |
|---|---|---|---|
| 2 BHK | 250 | 1,150 to 1,300 sq ft | Rs 1.05 Cr |
| 3 BHK | 430 | 1,500 to 1,950 sq ft | Rs 1.55 Cr |
| 4 BHK | 120 | 2,150 to 2,400 sq ft | Rs 1.95 Cr |
Purva District follows a construction-linked payment plan (CLP), structured on a milestone basis in a typical 10:80:10 shape, so payments are released as the towers rise rather than against a calendar. The milestones are set out below.
| Stage | Milestone | Payment Share |
|---|---|---|
| 1 | Booking / Expression of Interest | Booking amount |
| 2 | Agreement execution | 10% of total |
| 3 | Excavation and foundation | Milestone-linked |
| 4 | Basement and structural slabs | Milestone-linked |
| 5 | Progressive slab completion | 80% released across construction |
| 6 | Brickwork, plastering and finishes | Milestone-linked |
| 7 | On possession / handover | 10% of total |
Because payment tracks construction progress, the plan aligns with home-loan disbursement, as lenders release tranches against the same milestones. The exact split is confirmed in the sale agreement, since the 10:80:10 shape can vary between projects.
Purva District holds an early rating of about 4.6 out of 5 from real estate experts, based on its location near the airport corridor, low-density layout, and Puravankara's strong building history. Since this project is still in its pre-launch stage, this score comes from expert reviews rather than resident feedback. The full brochure, home floor plans and price details are available on request.
Purva District enters the market as one of the notable pre-launch apartments on the Devanahalli airport corridor for 2026. The project offers a green, low-density plan at entry-stage pricing options. The surrounding area is growing fast with an upcoming metro line, the Aerospace Park, and Airport City nearby.
Puravankara Limited has been building homes since 1975 and is listed on the NSE and BSE. The group has delivered more than 95 projects and around 57 million sq ft, with over 23,000 homes handed over across seven cities. It carries a CRISIL DA1+ rating, among the highest issued to Indian developers.
"Purva District highlights a 9.73-acre, low-density community on the Devanahalli airport corridor, with 4 towers, more than 800 homes and about 75% open space. Homes span 2, 3 and 4 BHK, priced from around Rs 1.05 Crore, with pre-launch bookings ahead of the December 2026 launch."
Pre-launch apartment community
₹ 1.05 Crore Onwards
Pre Launch
9.73 acres
Puravankara Limited
4 towers
2, 3 and 4 BHK
1,150 to 2,400 sq.ft.
800 units
B+G+28 floors
Awaiting
December 2030
Purva District price starts from around Rs 1.05 Crore for a 2 BHK and goes up to about Rs 2.76 Crore for a 4 BHK, at a base rate of Rs 9,000 to Rs 11,500 per sq ft. The range for each configuration is shown below.
| Configuration | Super Built-Up Area | Indicative Price | Availability |
|---|---|---|---|
| 2 BHK | 1,150 to 1,300 sq ft | Rs 1.05 Cr to Rs 1.45 Cr | |
| 3 BHK | 1,500 to 1,950 sq ft | Rs 1.55 Cr to Rs 2.15 Cr | |
| 4 BHK | 2,150 to 2,400 sq ft | Rs 1.95 Cr to Rs 2.76 Cr |
*The price range will alter after the booking process, and the price range depends on factors like floor level, unit facing, tower location, and launch offers.
The rates above are indicative pre-launch figures for the super built-up area. Floor-rise and preferred-location charges, car parking, club and infrastructure charges, GST, and stamp duty and registration are additional. The final cost sheet is shared at the time of booking.
The Purva District master plan spans 9.73 acres with 4 towers and keeps 75% open space. Podium and basement parking keep surface areas clear, while a central green path connects the towers to the clubhouse and gardens.
A model apartment is being prepared and will be ready for viewing before the launch. Detailed floor plans and carpet-area figures will be shared once RERA registration is in place.
Purva District floor plans cover 2, 3 and 4 BHK homes. Every layout is planned for cross-ventilation and natural light, with a living and dining area that opens to a balcony.
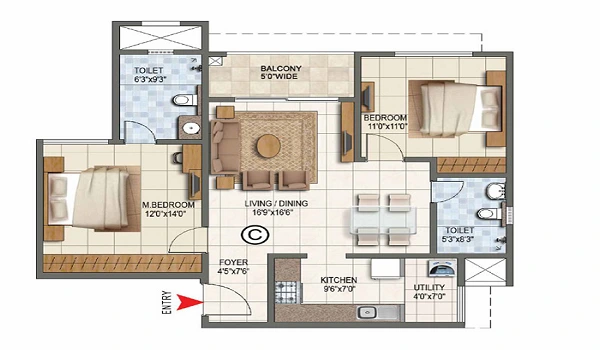
1,150 - 1,300 sq.ft. · from ₹1.05 Cr
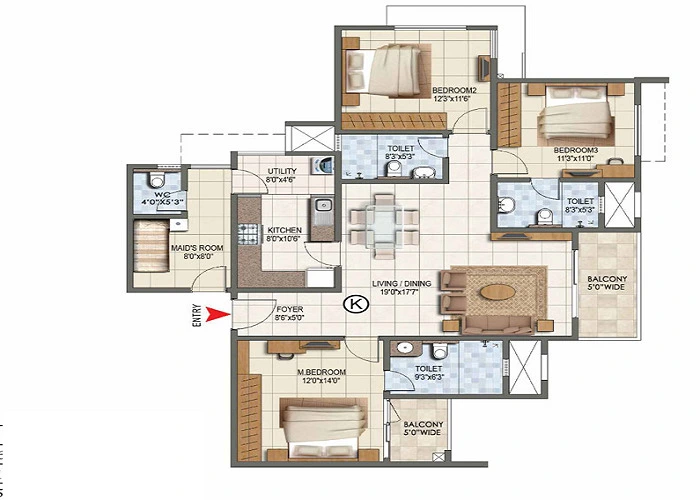
1,500 - 1,950 sq.ft. · from ₹1.55 Cr
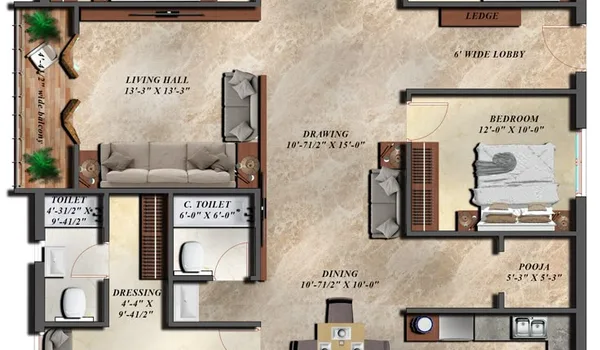
2,150 - 2,400 sq.ft. · from ₹1.95 Cr
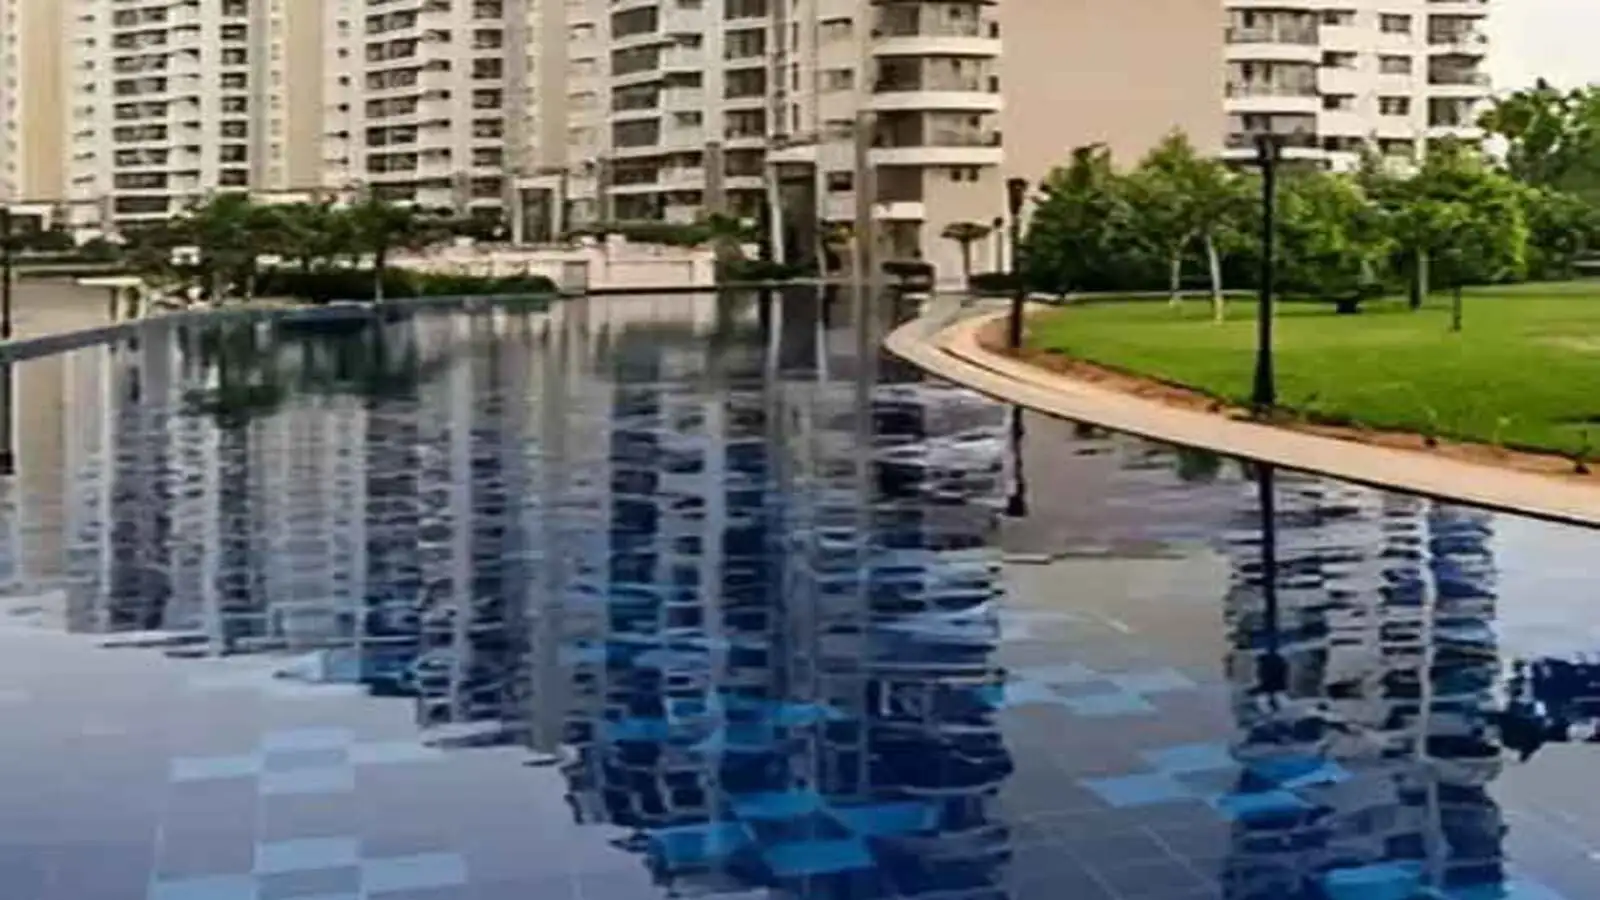
Purva District amenities include more than 40 features across a 35,000 sq ft clubhouse and the surrounding landscape, grouped into wellness, sport, family and green zones.
The 35,000 sq ft clubhouse brings the indoor amenities together under one roof, from the gym and pool to the co-working lounge and multipurpose hall, giving residents a single, well-sized social and wellness hub
High speed passenger lifts and dedicated service elevators




Purva District location is Sanna Amanikere, off NH-44 (Bellary Road), in the Devanahalli belt of North Bengaluru, close to the international airport and the Aerospace Park.
Purva District, Sanna Amanikere, off NH-44 (Bellary Road), Devanahalli, Bengaluru Rural, Karnataka 562110. The site is located at 13.232961, 77.692540.
The distances from Purva District are listed below. Travel times vary with traffic and route.
Purva District has established schools within reach, which keeps the daily school run manageable for families.
Purva District has multi-speciality healthcare along the corridor for both routine and specialist care.
Purva District places several work hubs within an easy drive, which shortens the commute for residents working along the airport corridor.
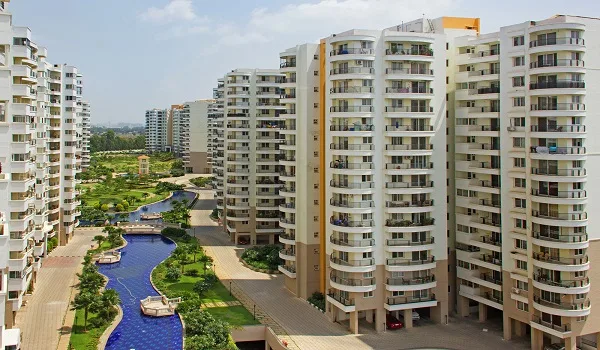
Purva District by Puravankara Limited is a new pre-launch residential project in Devanahalli, near the airport corridor. The "District" name reflects its concept as a self-contained community, planned around homes, green spaces and shared amenities. The plan favours space over density, with just 4 towers on 9.73 acres and about 75% of the land kept green, so most homes look out over open space rather than other blocks.
Devanahalli area is one of Bengaluru's fastest-growing regions, driven by the airport, Aerospace Park, and upcoming metro line. Buying a home here at the pre-launch stage gives you access to lower entry-level prices. This growing location continues to build strong infrastructure, which helps boost long-term home value over time.
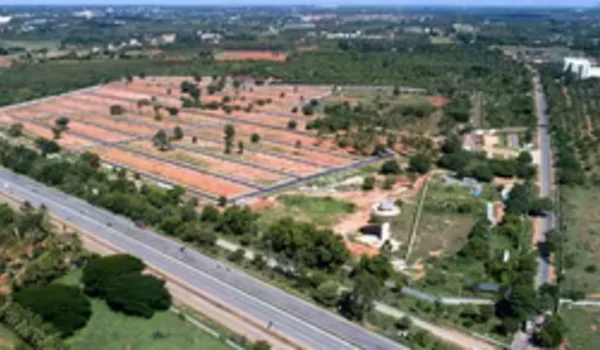
Sanna Amanikere was once a small farming village built around a local lake, or "kere." Today, its prime spot along the airport corridor makes it one of the area's top new housing locations.
The name Amanikere refers to a local lake that the government once managed. For hundreds of years, Sanna Amanikere was a quiet farming village connected to nearby Devanahalli. As of the 2011 census, it had just 176 residents living across 324 hectares of mostly farmland.
That area has changed very quickly over time. Sanna Amanikere lies about 6 km from the KIADB Aerospace SEZ and just 8 to 10 km, or a short 10-minute drive, from Kempegowda International Airport. The nearby 2,000-acre Aerospace Park houses major companies like Boeing, Airbus and HAL, employing tens of thousands of skilled workers. Because of this growth, top builders are developing premium housing communities here. Major routes like NH-44, the Satellite Town Ring Road and the upcoming Metro Phase 2B offer smooth travel to the city, while Sanna Amanikere holds on to its peaceful, green surroundings, making it a great place to reside. Recently, premium developers have entered the area, including Puravankara with its new pre-launch Purva District, and the local real estate market is booming as more builders launch new projects.
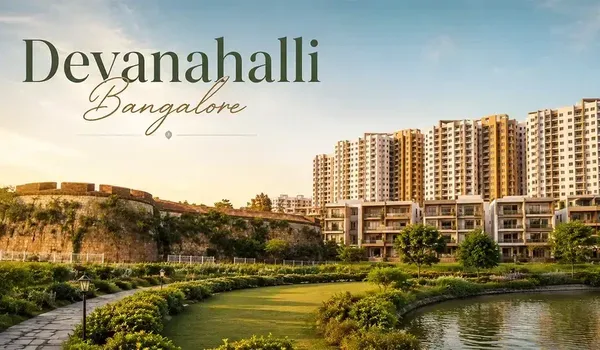
Devanahalli is at the heart of one of Bengaluru's fastest-growing regions. It is home to Kempegowda International Airport and the busy KIADB Aerospace Park and SEZ. The area is also adding Bengaluru Airport City, a major new hub for businesses and commercial development.
Devanahalli has a rich history dating back centuries. Malla Baire Gowda built the first mud fort here in 1501 under the Vijayanagara Empire. The Kingdom of Mysore took control in 1747, and Hyder Ali later rebuilt the fort using solid stone. Tipu Sultan was born in this historic town in 1751. British forces captured the fort in 1791. For decades after independence, Devanahalli remained a peaceful farming town known for silk and the local Devanahalli Pomelo fruit.
The opening of the international airport transformed the area into a thriving business and technology hub. Today, the surrounding region is fully built for future growth. National Highway 44 provides fast road travel directly into the city. The Satellite Town Ring Road connects Devanahalli seamlessly to nearby Doddaballapur and Hoskote. The upcoming Namma Metro Phase 2B Blue Line will extend transit access straight to the airport. Continuous investments in aerospace, technology and public infrastructure keep local housing demand strong and steady, which supports reliable long-term property value for homebuyers at Purva District.

Bangalore, the capital of Karnataka, is India's technology hub and one of its strongest housing markets. The northern corridor around the airport has become a key growth axis for the city, drawing aerospace, hardware and IT investment, which is why addresses like Purva District on NH-44 are seeing steady buyer interest.
Bangalore's home market stays strong in 2026. Home prices are rising, and experts expect a 6 to 10 percent rise this year. Steady IT jobs and new metro lines keep buyer demand high. North Bangalore, near the airport, is one of the fastest-growing parts of the city. Better roads and the growing airport keep pushing home values up here. New office and tech parks bring more buyers and renters to the area, which is good news for homes like Purva District.
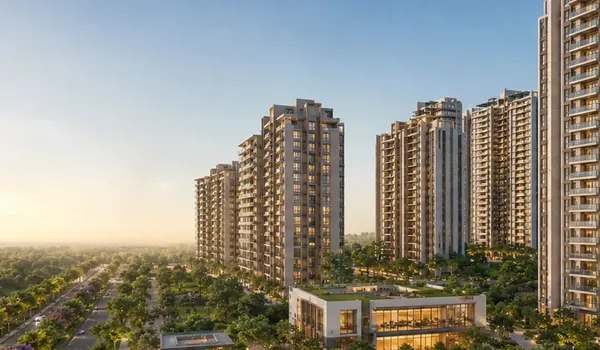
Apartments at Purva District are designed for daily comfort, offering smart 2, 3 and 4 BHK floor plans. Every home features natural cross-ventilation and private balconies that overlook serene green views. This gated, low-density community includes a spacious clubhouse built for family recreation and wellness. It provides a secure, peaceful environment with modern amenities near the airport corridor. The project offers an ideal balance of space, safety and convenience for growing families.

Purva District approvals are in progress ahead of the launch. The current legal position is summarised below.
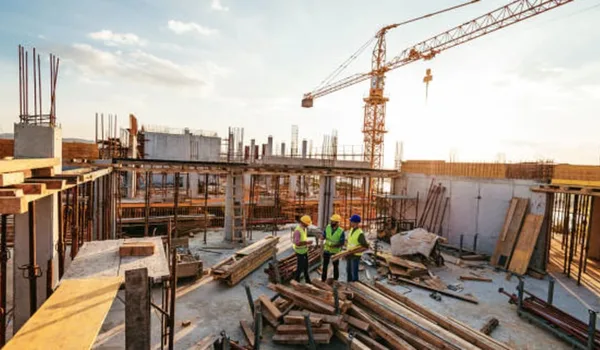
Purva District is at the pre-construction stage. The land was acquired in June 2026, and the project is being prepared for its formal launch in December 2026, with statutory approvals in progress. Construction milestones will be shared here as the project moves ahead.

Purva District pricing is quoted on super built-up area at the pre-launch base rate. Over and above the base price, buyers should account for GST at 5% on under-construction homes, Karnataka stamp duty of about 5% and registration of about 1% of the agreement value, along with floor-rise, preferred-location, parking, club and infrastructure charges. The full cost sheet is shared at booking.
Puravankara Limited is the developer of Purva District. Established in 1975 and listed on the NSE and BSE, the group has delivered more than 95 projects and around 57 million sq ft, with over 23,000 homes handed over across seven cities. Its brands span Puravankara for premium homes, Provident Housing for mid-income homes and Purva Land for plotted developments.
Purva District is in Sanna Amanikere, off NH-44 (Bellary Road), Devanahalli, North Bengaluru 562110. The international airport is about a 10 minute drive away.
Purva District is developed by Puravankara Limited, a Bengaluru-based listed developer established in 1975 with more than 95 completed projects across seven cities.
Purva District offers 2, 3 and 4 BHK apartments sized from about 1,150 sq ft to 2,400 sq ft super built-up, across 4 towers of B+G+28 floors, with 8 homes per floor.
No. Purva District is in pre-launch. RERA registration will be applied for shortly, with approval expected by December 2026, and the number will be shared once issued.
Purva District prices start from around Rs 1.05 Crore for a 2 BHK and go up to about Rs 2.76 Crore for a 4 BHK, at an indicative base rate of Rs 9,000 to Rs 11,500 per sq ft.
Purva District is planned for completion by November 2030, with possession from December 2030. The formal launch is planned for December 2026.
Expression of Interest for Purva District opens in November 2026 with a booking fee of Rs 5 Lakh. Formal bookings follow the December 2026 launch.
Share your details and our sales team will get back with the latest price sheet, floor plans and available inventory at Purva District.