
Purva District Master Plan
Master Plan
Purva District master plan is a visual layout map showing the entire property, including its 4 towers, roads, open spaces and amenities, arranged on the 9.73-acre land. The towers are set among landscaped open space that covers about 75% of the site. The layout keeps the community low in density and green in outlook, with parking below ground and a central clubhouse at the heart of the plan, so most homes look out over greenery rather than other blocks.
The main features of the master plan are below.
- 9.73-acre gated community with 4 towers of B+G+28 floors.
- More than 800 homes, 8 per floor, in 2, 3 and 4 BHK.
- About 75% open space, roughly 7.3 acres of parks, courtyards and greens.
- A 35,000 sq ft clubhouse at the centre of the layout.
- About 800 covered car-parking bays across podium and basement levels.
Tower Plan
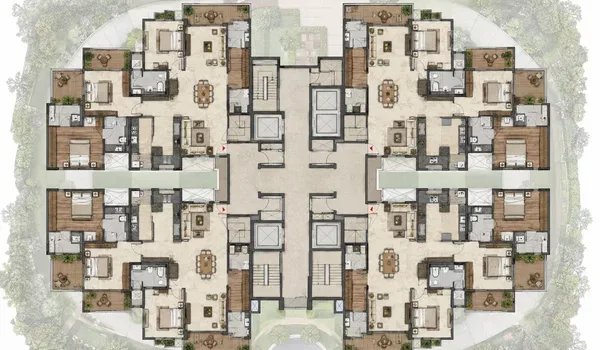
The Purva District tower plan sets out 4 towers of B+G+28 floors, with 8 homes per floor and about 800 apartments in total. The configuration and size of each home type are below.
| Configuration | Super Built-Up Area | Units |
|---|---|---|
| 2 BHK | 1,150 to 1,300 sq ft | 250 |
| 3 BHK | 1,500 to 1,950 sq ft | 430 |
| 4 BHK | 2,150 to 2,400 sq ft | 120 |
What the Master Plan Shows
The master plan positions the 4 towers with generous spacing between them, so homes get good light and cross-ventilation. Landscaped greens, courtyards and the clubhouse sit at the core, with parking held below ground to keep the surface clear for people and planting. Exact tower-wise facing and unit positions are confirmed closer to launch.
Model Apartment
A model apartment is being prepared and will be ready for viewing before the launch. It will let buyers see the layout, fittings and finishes in person. Detailed floor plans and carpet-area figures will be shared once RERA registration is in place.
Clubhouse
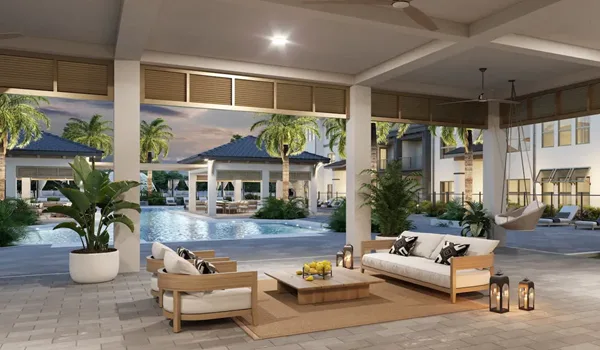
The Purva District clubhouse spans 35,000 sq ft at the centre of the community, bringing the indoor amenities together under one roof. Key indoor features are below.
- Gymnasium and fitness studio.
- Swimming pool with a separate kids' pool.
- Indoor games room and multipurpose hall.
- Co-working lounge and mini theatre.
- Spa with sauna and steam rooms.
Outdoor Amenities
Beyond the clubhouse, the landscape carries the outdoor amenities across the open space.
- Central park and green spine with jogging and cycling tracks.
- Tennis, badminton, basketball and a cricket practice net.
- Children's play area and a senior citizens' plaza.
- Amphitheatre, event lawn and a pet park.
Parking, Safety and Eco-Friendly Features
The Purva District master plan plans parking, security and green systems into the layout from the start. The details are below.
- Parking: about 800 covered car-parking bays across podium and basement levels, roughly one per home.
- Security: gated entry with boom barriers, CCTV cover and 24x7 security.
- Power and lifts: backup for common areas and homes, with high-speed passenger and service lifts.
- Sustainability: a sewage treatment plant with water reuse, rainwater harvesting, an organic waste converter, solar-assisted common lighting and EV charging.
Master Plan and Tower Plans
The detailed Purva District master plan and tower plans are available on request and are finalised at the time of RERA registration. As a pre-launch project, the layout is being finalised, so exact tower positions and unit facing are confirmed closer to launch.
How the Master Plan Helps Buyers
The Purva District master plan is planned around space, light and easy day-to-day living. The main benefits for buyers are below.
- Low density, with only 4 towers on 9.73 acres and most homes facing open space.
- About 75% green and open area for a calmer, healthier setting.
- A single large clubhouse and outdoor amenities within a short walk.
- Ample covered parking and a gated, secure layout for peace of mind.
Frequently Asked Questions
Purva District spans 9.73 acres with 4 towers of B+G+28 floors and more than 800 homes across 2, 3 and 4 BHK.
About 75% of the 9.73-acre site, roughly 7.3 acres, is kept as open and green space with parks, courtyards and landscaped greens.
Purva District has a 35,000 sq ft clubhouse at the centre of the community, with indoor and outdoor amenities for wellness, sport and family.
The master plan provides about 800 covered car-parking bays across podium and basement levels, roughly one per home.
Each tower has 8 homes per floor across B+G+28 floors, which keeps the community low in density.
The detailed master plan and tower plans are available on request and are finalised at the time of RERA registration.
See the amenities up close, or plan a visit
Explore the full amenities list or get in touch with our sales team to walk the site and see the master plan in person.