
Purva District Specifications
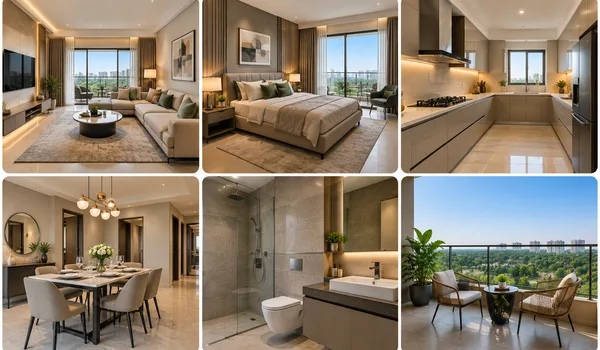
The Purva District specifications show the overall construction quality, from strong main frames to smooth home flooring. These details cover kitchen fittings, bathroom setups, sturdy doors, windows, wiring, and modern elevators. Every home also features reliable safety tools and eco-friendly features. Because this is a pre-launch project, these early details give you a helpful look at the work quality, with exact brands fully listed in the final contract.
Specifications Overview
Purva District is planned to a standard-plus build quality, with an RCC frame, quality flooring and fittings, and green systems built into the community rather than added later. The categories below set out what to expect across the structure, the homes and the shared areas, each confirmed in full on the specification annexure at launch.
Quick Specification Summary
The specifications at a glance are below, with the detailed category-wise list following after.
| Category | Detail |
|---|---|
| Structure | RCC-framed with concrete-block masonry infill walls |
| Flooring | Vitrified tiles in rooms, anti-skid tiles in wet areas |
| Kitchen | Modular-kitchen provision with a stone counter |
| Bathrooms | Ceramic tiles, chrome fittings, geyser provision |
| Doors and Windows | Flush internal doors, UPVC or aluminium windows |
| Electrical | Concealed copper wiring with modular switches |
| Lifts | High-speed passenger and service lifts per tower |
| Security | Gated entry, CCTV, video door phone, 24x7 guards |
| Power Backup | Backup for common areas and essential loads |
| Eco Features | STP, rainwater harvesting, solar-assisted lighting, EV charging |
Detailed Specifications
Purva District detailed specifications are grouped by category below, covering the structure, the interiors of each home and the shared infrastructure.
- RCC-framed structure with a shear-wall or column-and-beam system.
- Concrete-block masonry for external and internal walls.
- Smooth cement plaster with a level floor screed.
- The living, dining, and bedroom areas feature smooth, durable, and easy-to-clean floor tiles built for daily family use.
- Anti-skid tiles in the bathrooms, balconies and utility areas.
- Granite or vitrified tiles in the lobbies and common areas.
- Provision for a modular kitchen.
- A granite or engineered-stone counter with a stainless-steel sink.
- A tiled dado above the working counter.
- Points for a water purifier and modern appliances.
- Ceramic wall tiles to lintel height and anti-skid floor tiles.
- Chrome-plated fittings and quality sanitaryware.
- Provision for a geyser and an exhaust fan in each bathroom.
- Concealed plumbing with a false ceiling.
- A solid main-door frame with a quality flush shutter.
- Internal flush doors for the bedrooms and bathrooms.
- UPVC or aluminium windows with provision for insect screens.
- Concealed copper wiring with modular switches.
- Adequate light and power points in every room.
- TV, telephone and internet points in the living room and bedrooms.
- A dedicated energy meter for each apartment.
- Anti-skid tile flooring in the balconies.
- A metal or glass railing provided to code.
- A utility area with a washing-machine and dryer point.
- A clothes-drying provision.
- Granite or vitrified-tile flooring in the entrance lobby.
- Texture or emulsion paint on common-area walls.
- Kota stone or tiled staircases.
- Landscaped, well-lit circulation areas.
- Emulsion paint on internal walls and ceilings.
- Texture or weatherproof paint on external walls.
- Enamel paint on railings and metalwork.
- High-speed passenger lifts in every tower.
- A separate service lift per tower.
- Automatic rescue device with power-backup support.
- Gated entry with boom barriers.
- CCTV cover across the entries and common areas.
- A video door phone and intercom to each apartment.
- 24x7 trained security with access control.
- A sewage treatment plant with treated-water reuse.
- Rainwater harvesting and groundwater recharge.
- An organic waste converter.
- Solar-assisted common-area lighting and EV-charging provision.
Frequently Asked Questions
Purva District is planned as an RCC-framed structure with concrete-block masonry, designed for stability across its towers.
Vitrified tiles are planned in the living, dining and bedroom areas, with anti-skid tiles in the bathrooms, balconies and utility areas, and granite or tiles in the common areas.
The kitchen has a modular-kitchen provision with a stone counter, sink and appliance points; the bathrooms have ceramic tiles, chrome fittings, quality sanitaryware and geyser and exhaust provisions.
Yes. High-speed passenger and service lifts are planned for every tower, with backup power for the common areas and essential loads during outages.
Yes. It includes a sewage treatment plant with water reuse, rainwater harvesting, an organic waste converter, solar-assisted common lighting and EV charging.
No. Purva District is pre-launch, so the specifications are indicative and are confirmed on the specification annexure at launch, once RERA registration is in place.