
Purva District Floor Plans
Floor Plan Overview
The Purva District floor plans cover 2, 3 and 4 BHK apartments across 4 towers of B+G+28 floors, with 8 homes per floor and about 800 units in total. Every home is planned for cross-ventilation and natural light, with a living and dining area that opens to a balcony. The configuration, size and unit count for each type are below.
| Configuration | Super Built-Up Area | Units |
|---|---|---|
| 2 BHK | 1,150 to 1,300 sq ft | 250 |
| 3 BHK | 1,500 to 1,950 sq ft | 430 |
| 4 BHK | 2,150 to 2,400 sq ft | 120 |
Sizes shown are super built-up area. Carpet-area figures for each layout are shared once RERA registration is in place.
Choose your configuration
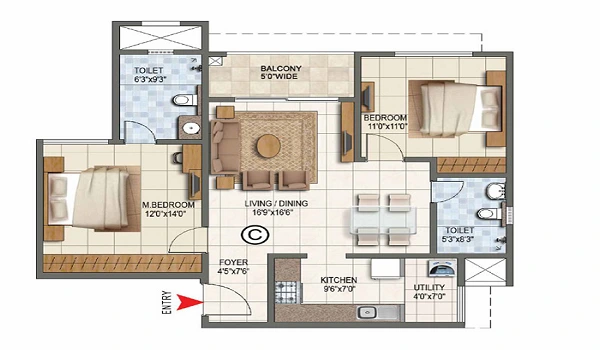
| Super Built-up Area | 1,150 to 1,300 sq ft |
|---|---|
| Configuration | 2 Bedrooms, Living/Dining, Kitchen, Utility |
| Bathrooms | 2 |
| Balconies | 2 |
| Facing Options | East, North |
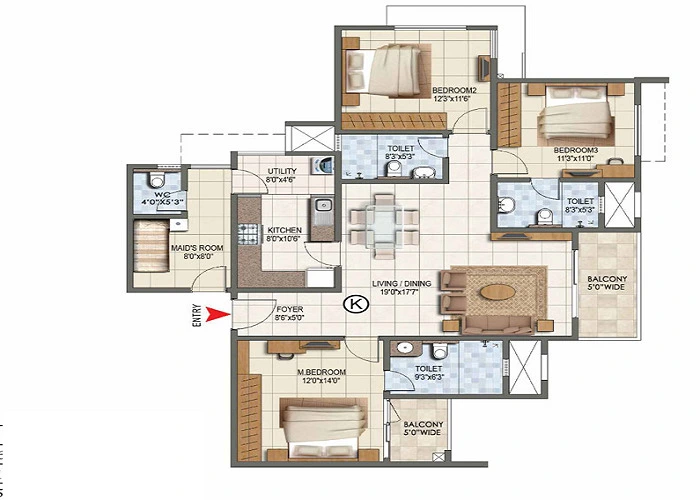
| Super Built-up Area | 1,500 to 1,950 sq ft |
|---|---|
| Configuration | 3 Bedrooms, Living/Dining, Kitchen, Utility |
| Bathrooms | 3 |
| Balconies | 3 |
| Facing Options | East, North |
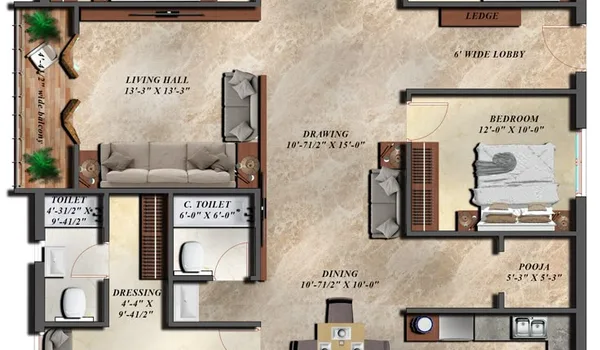
| Super Built-up Area | 2,150 to 2,400 sq ft |
|---|---|
| Configuration | 4 Bedrooms, Living/Dining, Kitchen, Utility, Study |
| Bathrooms | 4 |
| Balconies | 4 |
| Facing Options | East, North |
*Layouts, dimensions and facing options are indicative sample figures for this template and may vary by tower and floor. Confirm exact unit plans with the sales team.
Types of Floor Plans
Purva District offers 3 apartment types across its towers, each planned for a different family size. The details are below.
2 BHK Floor Plan

The 2 BHK homes range from 1,150 to 1,300 sq ft super built-up and suit couples and small families. The layout keeps the living, dining and kitchen open and bright, with a balcony off the main living area. There are 250 of these homes in the project.
3 BHK Floor Plan

The 3 BHK homes range from 1,500 to 1,950 sq ft super built-up and come in compact and larger layouts for growing families. Many plans allow a home-office corner alongside a utility balcony. At 430 units, the 3 BHK is the most common type in Purva District.
4 BHK Floor Plan

The 4 BHK homes range from 2,150 to 2,400 sq ft super built-up and are planned for larger and joint families, with generous living spaces and room for a study or store. There are 120 of these homes.
Which Floor Plan Is Right for You
The right Purva District floor plan depends on the size of the family and how the home will be used. A quick guide is below.
- 2 BHK: best for couples, small families and first-time buyers who want an efficient, easy-to-run home.
- 3 BHK: suits growing families who need an extra room for children, guests or a home office.
- 4 BHK: ideal for larger or joint families who want space to spread out across generations.
What Makes the Floor Plans Special
Purva District floor plans are drawn for comfort, light and easy living. Their main strengths are below.
- Cross-ventilation and natural light in every home.
- Balconies that open to green and open views.
- Efficient layouts with little wasted space.
- Low-density towers with only 8 homes per floor.
- Set within a plan that keeps about 75% of the site open and green.
Availability and Booking Status
Purva District is in its pre-launch phase. Expression of Interest opens in November 2026 with a booking fee of Rs 5 Lakh, and the formal launch is planned for December 2026. Detailed floor plans with carpet-area figures are shared once RERA registration is in place.
Model Apartment
A model apartment is being prepared and will be ready for viewing before the launch. It will let buyers see the layout, fittings and finishes in person before choosing a home.
Frequently asked questions
Purva District offers 2, 3 and 4 BHK apartments, sized from about 1,150 sq ft to 2,400 sq ft super built-up, across 4 towers of B+G+28 floors.
The 2 BHK is 1,150 to 1,300 sq ft, the 3 BHK is 1,500 to 1,950 sq ft, and the 4 BHK is 2,150 to 2,400 sq ft super built-up.
Not yet. The sizes quoted now are super built-up area. Carpet-area figures for each layout are shared once RERA registration is in place.
Each tower has 8 homes per floor across B+G+28 floors, which keeps the community low in density.
A 2 BHK at 1,150 to 1,300 sq ft suits couples and small families, while growing families usually prefer a 3 BHK.
A model apartment is being prepared and will be ready for viewing before the December 2026 launch.
Ready to see the full pricing and brochure?
Compare configurations against the latest price list, or download the brochure for complete specifications.