
Purva District Gallery
Purva District gallery is a clear visual preview of the entire community in Sanna Amanikere, Devanahalli. It features high-quality design images, tower views, home layouts, and floor plans. Daily life can be pictured by exploring the grand 35,000 sq ft clubhouse and central park before construction even starts.
What the Gallery Shows
The gallery covers the visual images of the project across its homes, towers and open spaces.
- Tower elevations and the overall architectural look.
- Renders of the 2, 3 and 4 BHK apartments.
- The 35,000 sq ft clubhouse and its indoor amenities.
- The central park, green spine and landscaped zones.
- Floor-plan and key-plan visuals for each configuration.
Taken together, these visuals give buyers a full read of the project before a single tower rises. The renders show the architectural language and materials, the apartment images set out how each home lives, and the landscape views place the towers within the greenery, so the community can be understood at a glance.
Apartment Views
Purva District apartment views in the gallery cover each configuration, so buyers can compare layouts and sizes across the towers.
- 2 BHK homes of 1,150 to 1,300 sq ft.
- 3 BHK homes of 1,500 to 1,950 sq ft.
- 4 BHK homes of 2,150 to 2,400 sq ft.
- Living, dining, bedroom, kitchen and balcony renders for each type.
Each configuration is shown room by room, so buyers can weigh a compact 2 BHK against a larger 3 or 4 BHK before a site visit. The renders track the living, dining, bedroom, kitchen and balcony spaces, giving a sense of proportion, natural light and flow that a floor plan alone cannot convey.
Amenities and Open Spaces
Purva District amenity and open-space visuals show the shared life of the community.
- The 35,000 sq ft clubhouse and its indoor amenities.
- The swimming pool, gymnasium and sports courts.
- The central park, green spine and landscaped gardens.
- Children's play zones and seating courts.
The amenity visuals bring the shared life of the community into focus, from the clubhouse interiors to the pool deck and the courts. The landscape renders show how the central park and green spine thread between the towers, so buyers can picture weekends and everyday routines in the open spaces.
Tower and Township Views
Purva District tower and layout views set each home within the wider community.
- Elevations of the four towers and the overall architectural look.
- Aerial renders of the 9.73-acre layout and tower placement.
- Landscaped zones and internal roads between the towers.
- The arrival plaza and gated entrance.
Aerial and elevation renders set each home within the wider layout, showing how the four towers are placed across the 9.73-acre site with greenery and internal roads between them. These wide views help buyers judge spacing, light and privacy, and see how the arrival plaza and gated entrance frame the community.
Photos, Video and Virtual Tour
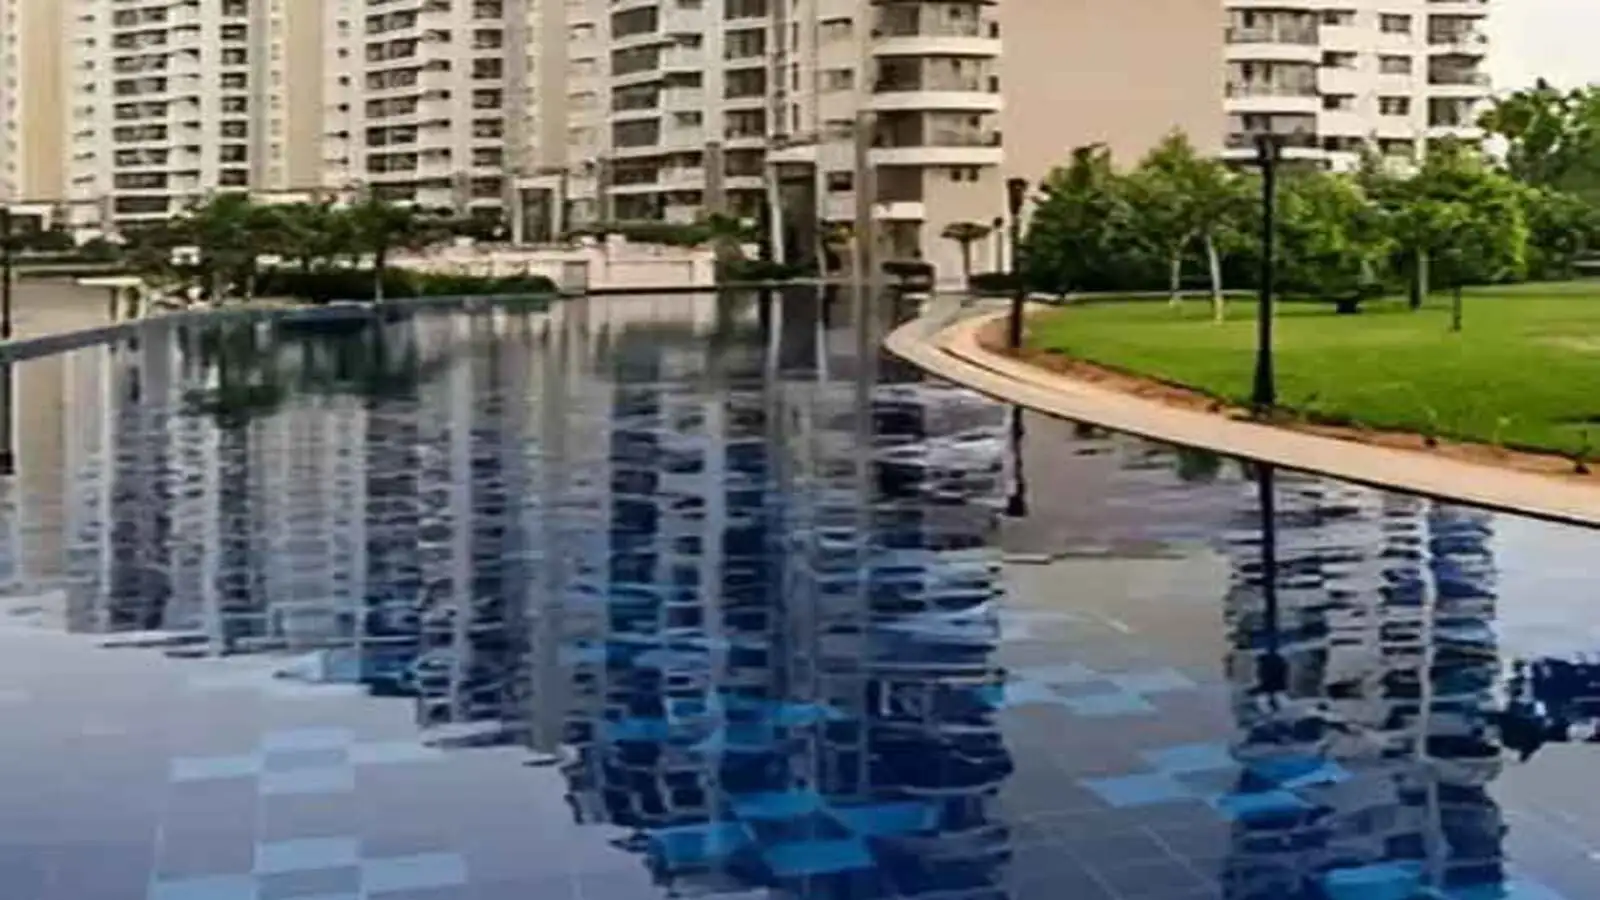
As Purva District is pre-launch, the gallery currently shows design renders rather than site photos. A walkthrough video and a virtual tour of the model apartment and clubhouse will be added ahead of the launch, and construction images will follow as work begins.
Once released, the walkthrough video and 360 virtual tour will let buyers move through the model apartment and clubhouse from home, while drone footage will capture the layout from above. As construction begins, dated site-progress photos will be added so buyers can track the project through to the December 2026 launch and beyond.
Why the Gallery Helps Buyers
For a pre-launch project, the gallery is the closest a buyer gets to walking the site. It turns the specifications into something visual, so the size of a 3 BHK, the scale of the 35,000 sq ft clubhouse and the extent of the open space become easy to judge. Exploring the renders, layouts and views from home helps buyers shortlist a configuration and reach a confident decision before booking.
Like what you see?
Browse detailed unit layouts or download the full brochure for specifications, pricing and floor plans.