
Purva District Model Apartments
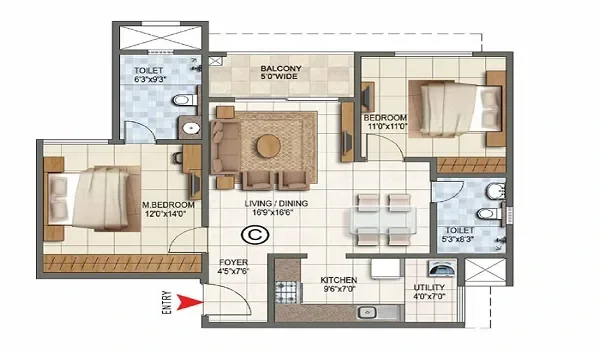
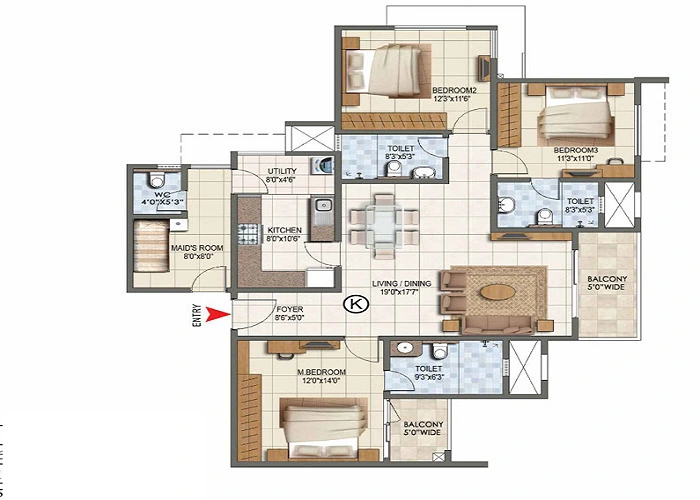
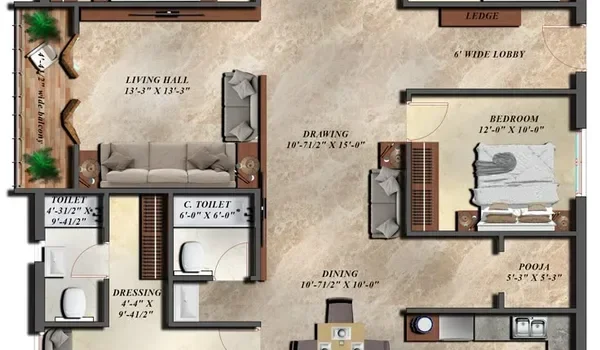
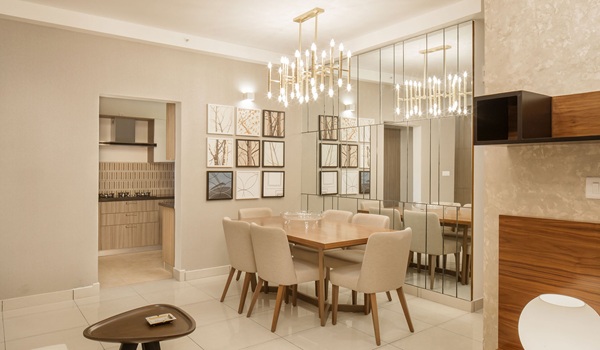
Purva District model apartments are fitted sample homes that will show its 2, 3 and 4 BHK plans. The project is still in pre-launch, and Puravankara has not yet set a date for its sample flat. Model homes usually open around the formal launch, which Puravankara plans for December 2026. Until then, you can study the floor plans and brochure, and ask when site visits begin.
This guide explains what a model apartment shows and what it can hide. It also covers how each home type at Purva District should feel when you walk through it. Use the checklist on your visit, so you pay the ₹5 lakh EOI with full clarity.
What Is a Model Apartment and Why Does It Matter?
A model apartment is a full-size, fitted copy of a real home at the site or sales office. Builders furnish it so you can feel the room sizes, ceiling height, light and flow of the layout. For a pre-launch project like Purva District, it shows you the home before the towers rise.
A floor plan tells you the numbers, but a model flat tells you how those numbers feel. You can stand in the kitchen and judge whether two people can cook together. You can also open the balcony door and see whether a dining table fits comfortably near it.
Still, a sample flat is a sales tool first. Builders often use upgraded fittings, slim furniture and soft lighting to make rooms look larger. So treat the visit as a chance to measure and ask questions, not a reason to rush.
Which Home Types Will the Model Apartments Show?
Purva District offers three home types across four towers, and each one suits a different stage of life.
| Configuration | Super Built-Up Area | Starting Price | Units Planned |
|---|---|---|---|
| 2 BHK | 1,150 to 1,300 sq ft | ₹1.05 Cr | About 250 |
| 3 BHK | 1,500 to 1,950 sq ft | ₹1.55 Cr | About 430 |
| 4 BHK | 2,150 to 2,400 sq ft | ₹1.95 Cr | About 120 |
The 3 BHK makes up over half of the project, so expect it to lead any model flat. If you want a 2 BHK or 4 BHK, ask for a sample of that exact layout. If none exists, ask for a plan with room sizes, and judge finishes in the 3 BHK sample.
What Should You Check Inside a Model Apartment?
Take a measuring tape, a phone camera and a printed floor plan on the day of your visit.
- Ask which fittings come as standard and which ones the team has upgraded only for the display.
- Measure the bedrooms without the furniture in mind, and check that a queen bed and wardrobe fit together.
- Check the carpet area of the layout, since the brochure figures show super built-up area.
- Look at the kitchen depth, the counter length and the space for a fridge and water purifier.
- Open every window and balcony door, and see how much natural light and cross breeze come in.
- Check whether the sample shows false ceilings, as these can hide the true ceiling height.
- Ask where the utility area, washing machine point and drying space will sit in your actual home.
- Note any wall that the display has removed or moved, as your home may follow the original plan.
Photograph each room along with the plan, so you can compare them later at home. Then ask the team to confirm the standard specifications in writing, ideally as part of the sale agreement.
How Do the Sizes Feel in Daily Life?
A 2 BHK of up to 1,300 sq ft gives a small family a spare room for work. It also suits investors, as airport and Aerospace Park staff often look for compact homes to rent. In the model flat, check whether the living room can hold a sofa, dining table and desk together.
A 3 BHK of up to 1,950 sq ft suits families who need a study or spare room. The wide size range means two 3 BHK homes can feel very different. So ask which size the sample shows, and compare it with the unit you plan to buy.
A 4 BHK of up to 2,400 sq ft suits large families moving up from a smaller flat. Here, check how the bedrooms link to the common areas and whether each room gets enough privacy. With only about 120 of these homes, the best floors and views may go quickly once bookings open.
How Does the Master Plan Shape Your Home?
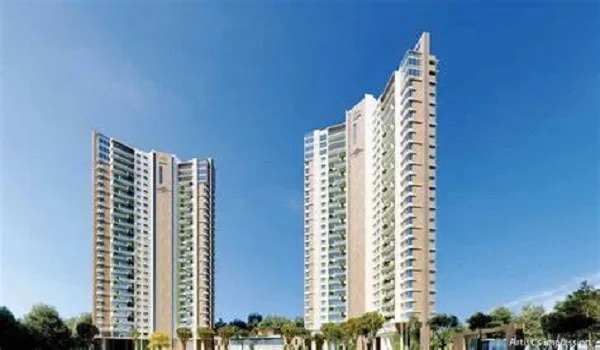
The master plan keeps about 75 per cent of the 9.73-acre site open, with only four towers. Each tower rises to 28 floors above a basement and ground level, with eight homes on every floor. With so little land built on, more of your windows may face gardens rather than another tower.
A 35,000 sq ft clubhouse anchors more than 40 planned amenities across wellness, sport and family zones. When you visit the sales office, ask to see the full master plan next to the model flat. That way, you can link the home you like to the tower, floor and view you will get.
How Do You Book a Model Apartment Visit?
Start by requesting the price sheet and brochure through the Purva District website. Then ask the sales team to call you as soon as the sample flat or experience centre opens. Plan your visit on a weekday, when the office is quieter and the team has more time.
Expressions of interest open in November 2026 with a ₹5 lakh booking amount. If the model flat opens later, ask whether you can see it before your EOI becomes binding. Also ask in writing whether you get the EOI back if the final plan does not suit you.
FAQs
Not yet, as Puravankara has not announced an opening date for its sample flat. The project is in pre-launch, and model homes usually open around the formal launch in December 2026. Ask the sales team to inform you when site visits begin.
Puravankara has not yet said whether the sample flat will sit on site or at a sales office. The project lies off NH-44 in Devanahalli, about a 10 minute drive from the airport. Confirm the address with the team before you travel.
Purva District offers 2, 3 and 4 BHK homes from 1,150 to 2,400 sq ft. The 3 BHK makes up most of the project, so it will likely be the main sample. Ask whether your preferred layout has its own model flat.
Not always, since builders often upgrade fittings and add furniture in a sample flat. Ask the sales team which items come as standard in your home. Then get the standard specifications confirmed in writing as part of your agreement.
You can ask for a visit before you pay the ₹5 lakh EOI amount in November 2026. If the sample flat is not ready by then, study the floor plans and the brochure first. Also ask whether the EOI amount is refundable.
Carpet area is the space inside your walls that you can actually use and cover with a carpet. Super built-up area adds your share of walls, lobbies, lifts and other common areas. Purva District lists super built-up sizes, so ask for the carpet area of each plan.